


Property Features
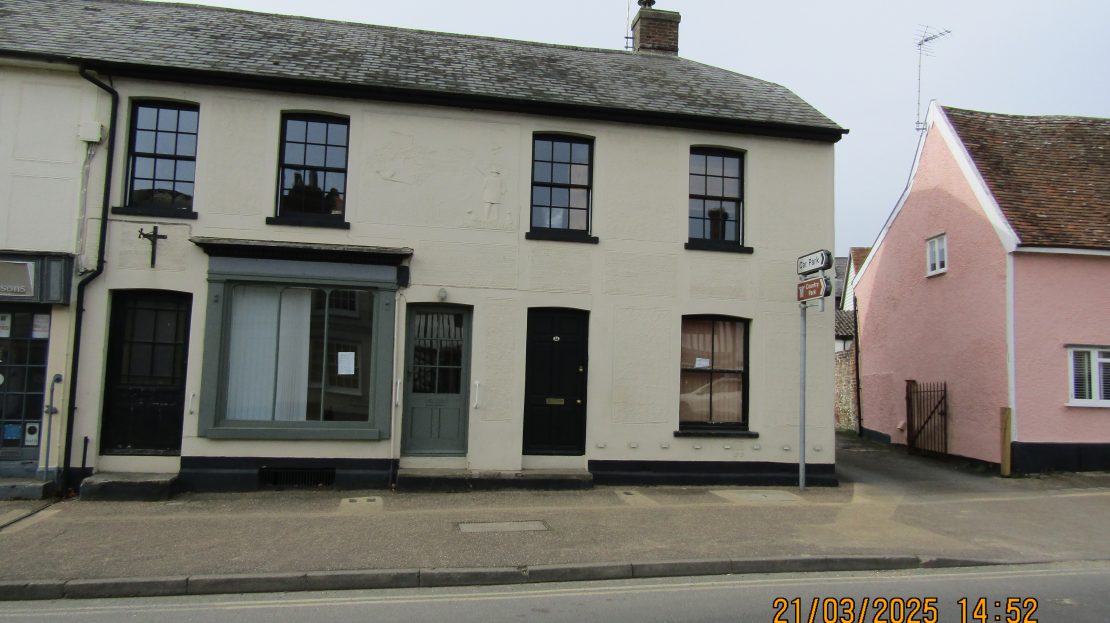
38 Nethergate Street, Clare, Sudbury, Suffolk, CO10 8NP
About the Property
- ATTRACTIVE SELF-CONTAINED GROUND FLOOR RETAIL/CLINIC/OFFICE PREMISES
- IN A BUSY LOCATION CLOSE TO THE TOWN CENTRE
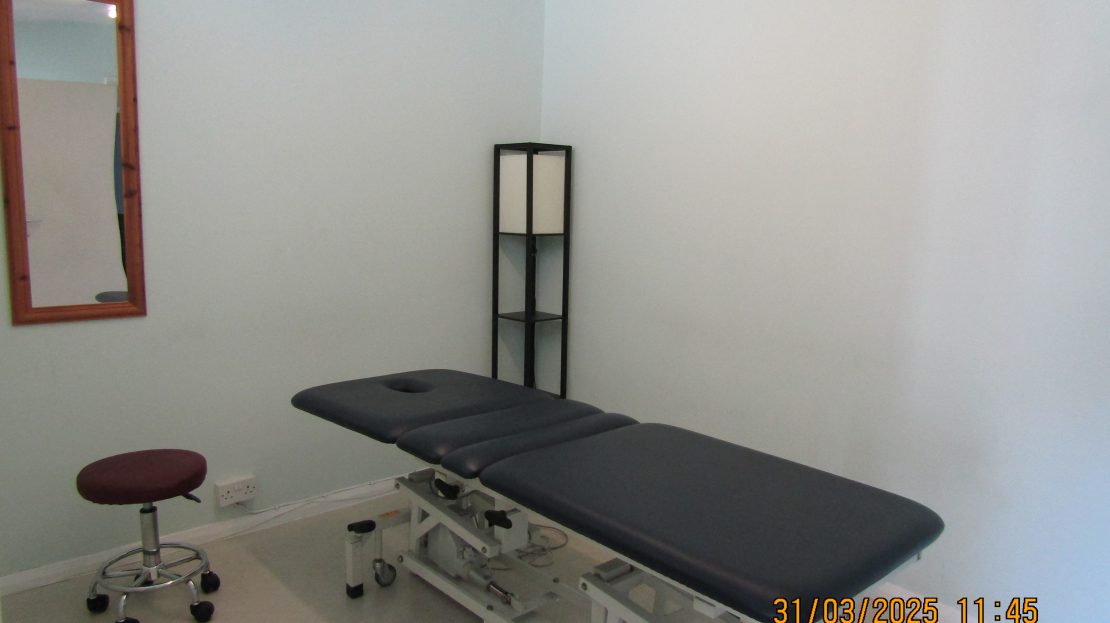
- PREVIOUSLY USED AS A PHYSIOTHERAPY CLINIC
- BUT SUITABLE FOR A WIDE VARIETY OF USES
- BUSY MAIN ROAD POSITION
- CLOSE PROXIMITY TO TOWN CENTRE CAR PARKS
- NET USABLE AREA OF 400 Sq ft
- KITCHEN 58 Sq ft PLUS LARGE CELLAR
- AVAILABLE TO LET ON A NEW LEASE
- £7,500 Per Annum
- No Vat
- 100% Small Business Rates Relief Available
LOCATION
The premises are situated at the eastern end of Nethergate Street which forms part of the A1092 Sudbury to Haverhill Road. As a consequence, it carries considerable amounts of passing traffic. There is on street parking close by, and the Market Hill and Country Park car parks are only a few minutes’ walk away. Clare itself is known for being the smallest town in Suffolk and has a population of just over 2000. It is located in the heart of the Stour Valley on the Essex/Suffolk border being equidistant between Haverhill and Long Melford, both of which are about 7 miles away. The market town of Sudbury is 9 miles distant and Bury St Edmunds some 14 miles.
DESCRIPTION
The property comprises a ground floor self-contained suite of rooms within an attractive 2 storey period building constructed of brick and stud and plaster behind decorated rendered walls, all under a slate roof.
The premises operated for many years as a Physiotherapy Clinic although the larger room has an attractive shop front so the premises would suit a wide variety of uses.
It provides the following accommodation but please note that all dimensions and areas are approximate: –
Main Sales Area/Clinic Area
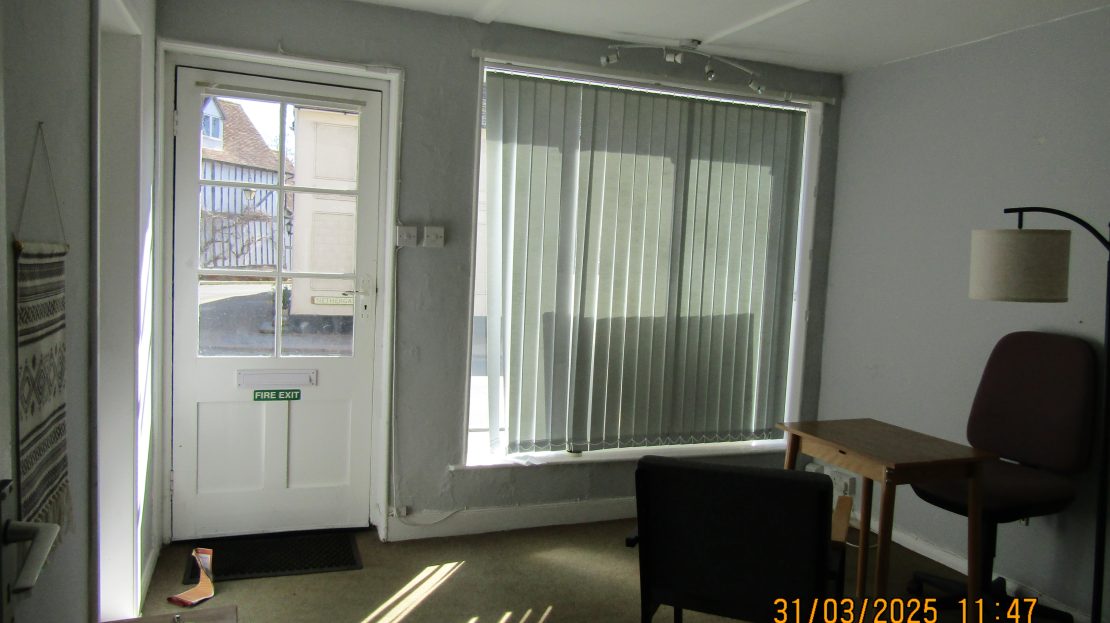
Measuring overall 20’0 x 11’0 but currently sub-divided by a lightweight partition to provide: –
Front room 11’0 x 11’0 providing 122 Sq Ft
Rear room 11’3 x 8’6 providing 95 Sq Ft
Doors through a communal hallway leads to
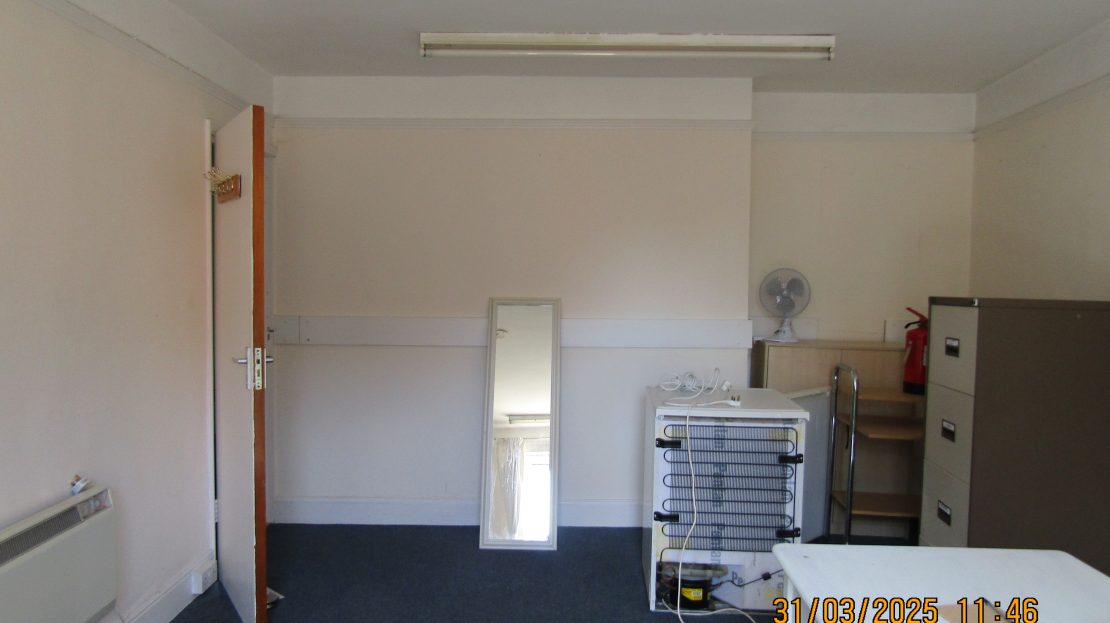
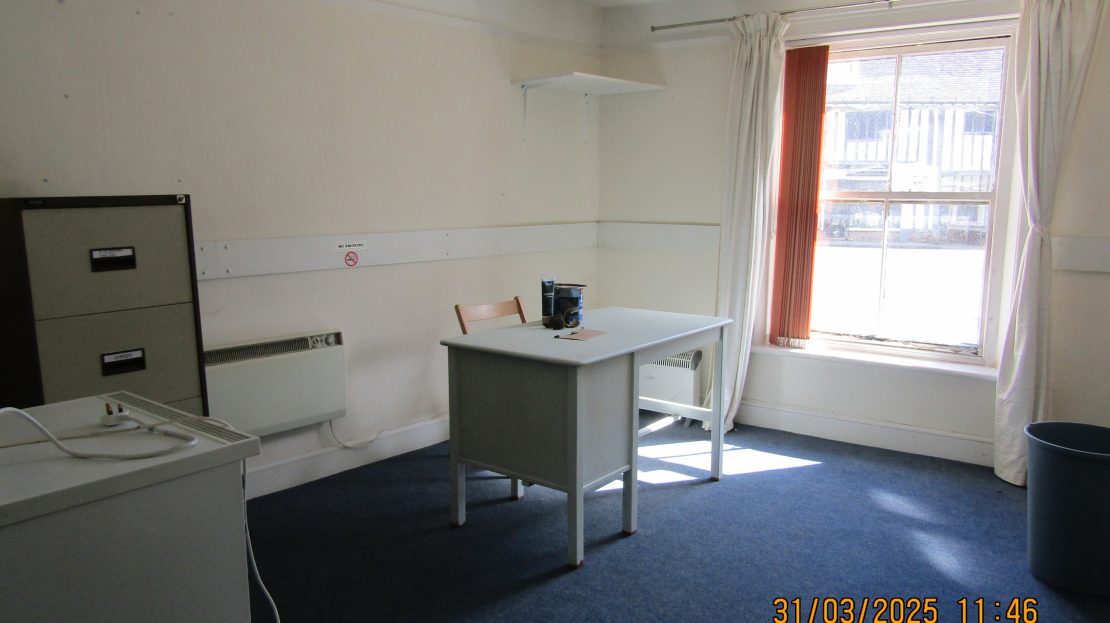
Room 3 15’2 x 11’9 providing 183 Sq Ft with door to: –
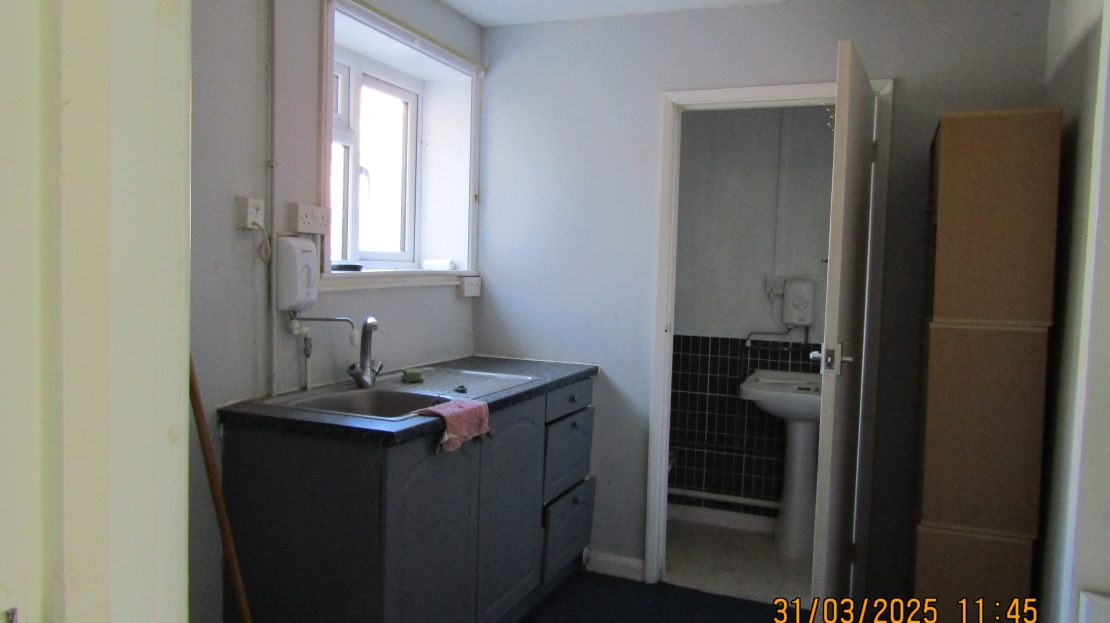
Kitchen/Staffroom 9’0 x 7’3 minimum with sink unit and providing 58 Sq Ft
Doors from the Kitchen give further access to the main sales/clinic area, a staircase down to the cellar and to the
Cloakroom with low level w.c. and wash basin.
Cellar with concrete staircase and measuring 23’9 x 11’3 providing 267 Sq Ft
EPC The property has a current Energy Performance Certificate which expires in November 2034 and the Energy Rating is D.
RATES The Rateable Value is £5,500. The multiplier for the current year is 49.9p.
Please note that as the Rateable Value is less than £12,000 qualifying businesses
would be entitled to 100% Small Business Rate Relief so would pay no rates.
SERVICES Main water, electricity and drainage are connected.
TERMS The property is available to let on a new lease on effectively full repairing and
insuring terms for a term to be agreed.
RENT £7,500 per annum
VAT The building is not elected for VAT.
VIEWING Strictly by confirmed prior appointment with Birchall Steel Ltd – 01787 883888.