


Property Features
37 Friars Street , Sudbury, Suffolk, CO10 2AG
About the Property
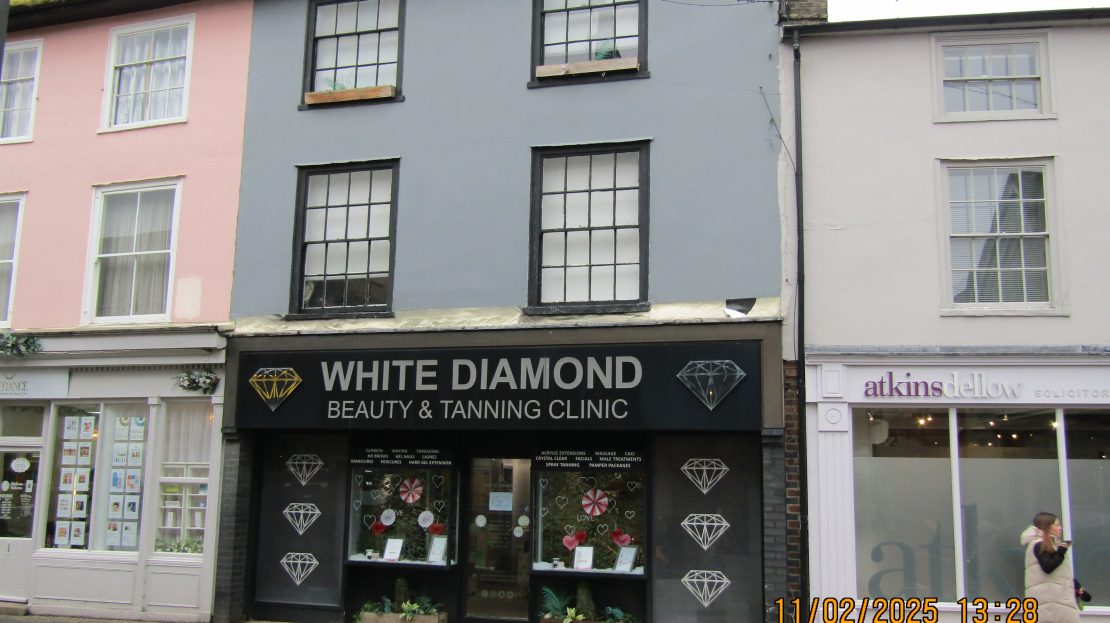
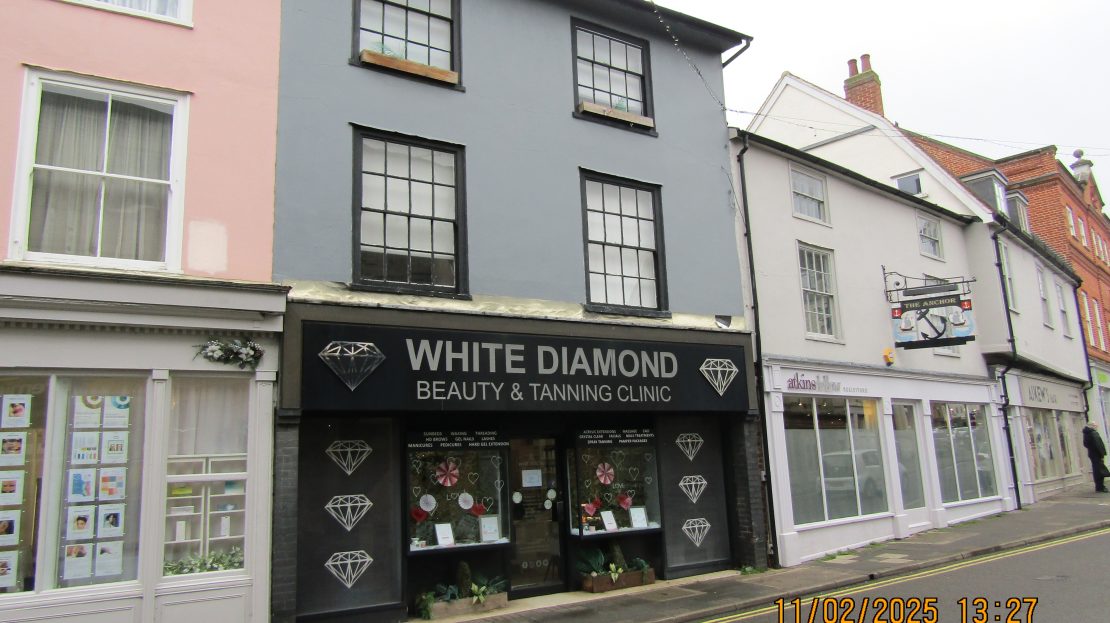
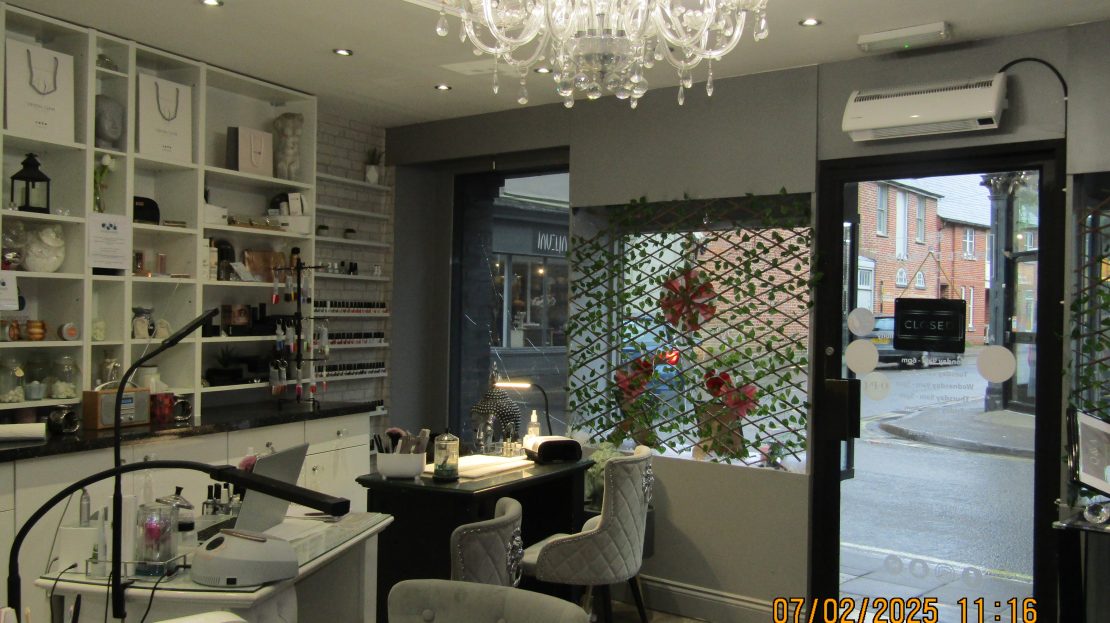
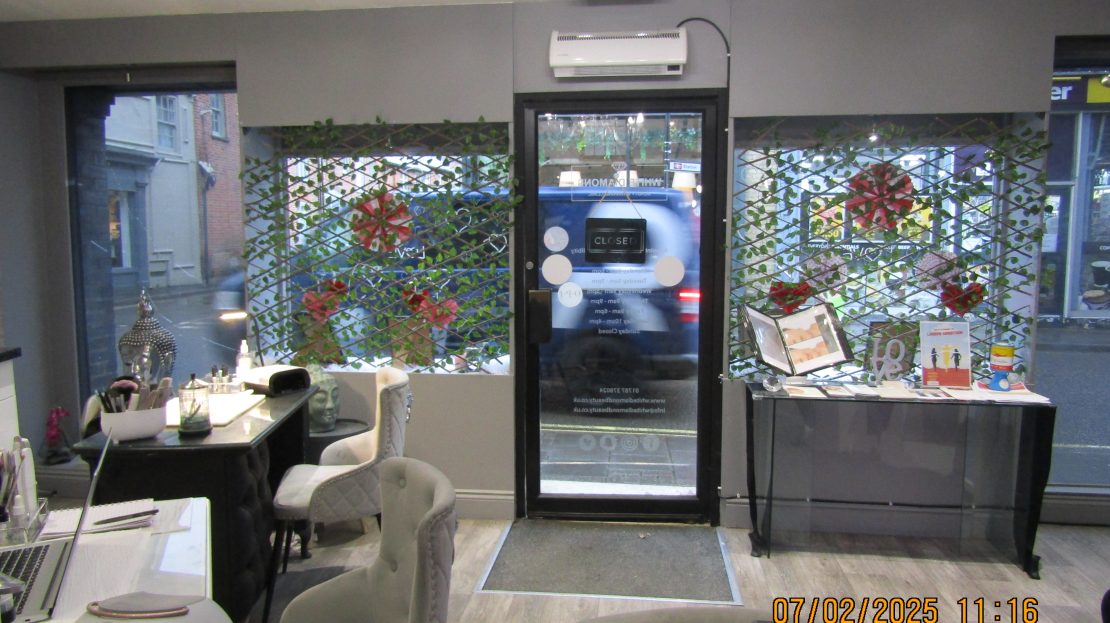
- ATTRACTIVE AND WELL-REFURBISHED
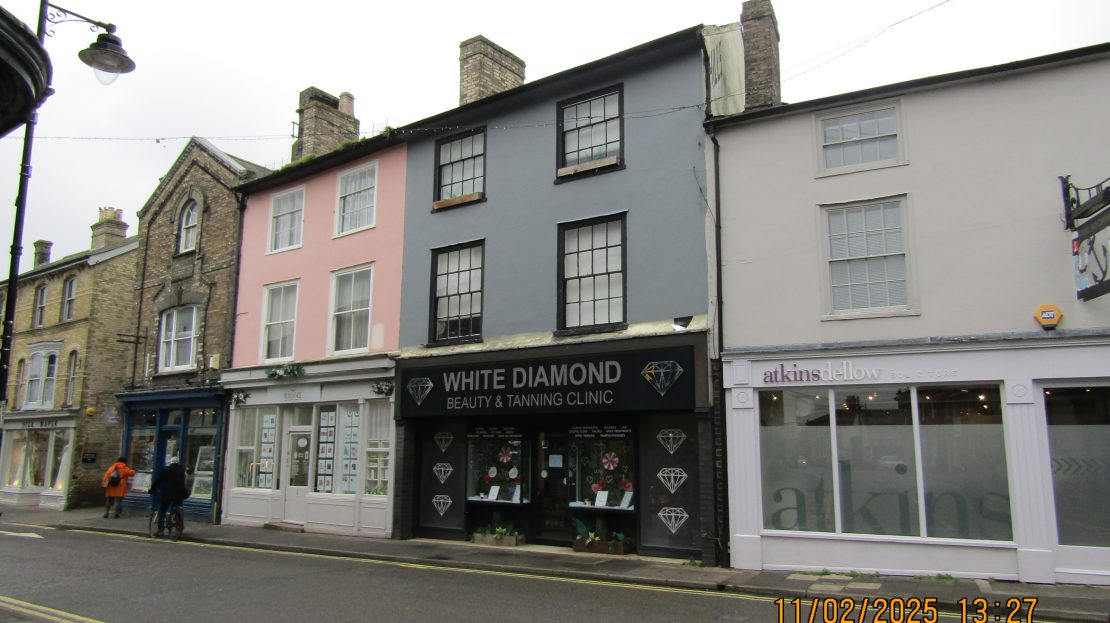
- 3-STOREY PREMISES
- SUITING A WIDE VARIETY OF USES
- AND OCCUPYING A PROMINENT POSITION
- CLOSE TO THE MARKET HILL
- Occupied for many years as a well-known beautician
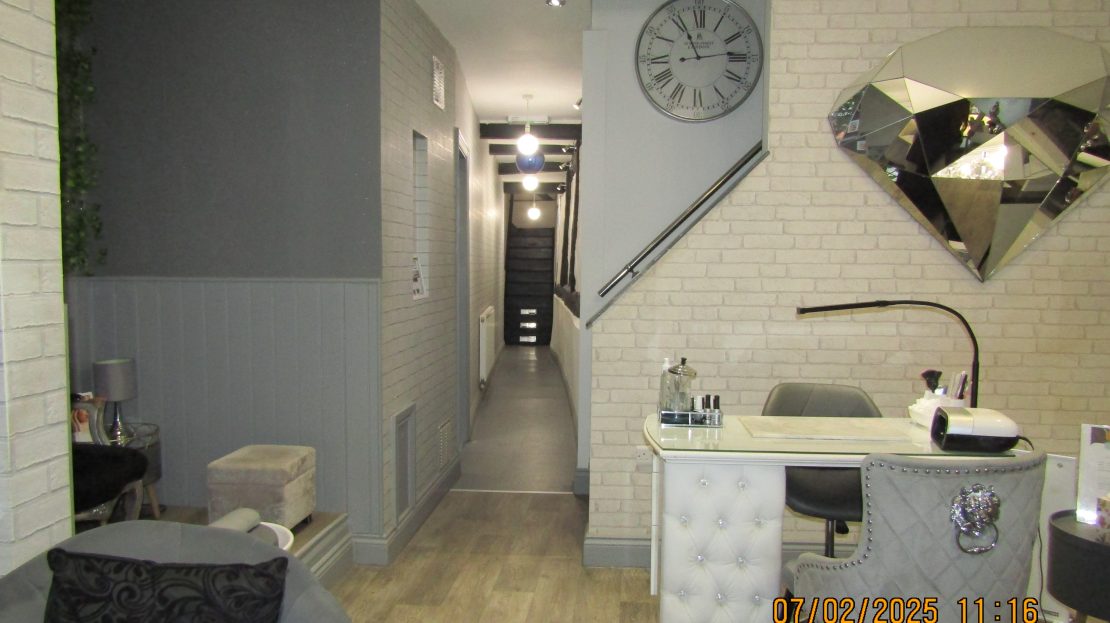
- Well fitted out and available for immediate occupation and use
- Ground Floor Sales area 366 Sq ft
- Further Ground Floor Treatment rooms 240 Sq Ft
- 3 First Floor rooms totalling 314 Sq Ft
- Plus Staff room and Cloakroom
- Second Floor 325 Sq Ft
- 4 Friars Street, Sudbury, Suffolk CO10 2AA
- NEW LEASE AVAILABLE
- £13,500 PER ANNUM
- NO VAT
- 100% SMALL BUSINESS RATE RELIEF AVAILABLE
LOCATION
The premises are situated on the western side of Friars Street, diagonally opposite the junction with Station Road. Nearby occupiers include Atkins Dellow Solicitors, Alvita’s Boutique and Javelin, both high quality fashion retailers, Silk & Maple wedding shop and a variety of mainly independent specialist retailers. The town centre shopper’s car parks, bus and railway station are all within 5 minutes’ walk. Sudbury itself is a busy and expanding market town with a population of around 25,000 (including Great Cornard) but which serves a much larger catchment area. The town is some 14 miles northwest of Colchester, 13 miles south of Bury St Edmunds and 23 miles from the County town of Ipswich.
DESCRIPTION
The property comprises of an attractive 3 storey listed period building which for decades was the home of Hills Jewellers but more latterly has been occupied by a well-known beautician. The current tenants have refurbished and fitted out the premises to a high standard. There is modern gas fired central heating throughout, most of the consulting rooms have wash basins fitted and there are good quality floor finishes throughout. Although particularly well suited to the current use, the property would lend itself to a variety of alternative retail or office type uses.
The property provides the following accommodation but please note that all dimensions and areas are approximate: –
Showroom 22’4” wide x 22’0 maximum depth providing 366 Sq Ft
Door with staircase down, leads to a cellar.
Along with further staircase above leading to the first floor of the front section of the building. A corridor at the rear leads to: –
Store / Sunbed room 9’0 x 3’0
Rear treatment rooms currently sub-divided to form 2 private treatment areas but measuring overall 19’0 x 11’3 providing 214 Sq Ft
A secondary staircase at the rear leads to a first floor Cloakroom with wc and wash basin and adjacent Staff room with sink unit.
The staircase at the front leads to a landing with access to: –
Office / Treatment Room 1 11’2 x 8’10 providing 99 Sq Ft
Office / Treatment Room 2 12’2 x 9’0 minimum providing 118 Sq Ft
Office / Treatment Room 3 14’2 x 6’10 providing 97 Sq Ft
SECOND FLOOR
Landing with small cupboard containing the Ideal gas fired boiler and access to: –
Office / Treatment Room 4 12’2 x 7’6 providing 91 Sq Ft
Office / Treatment Room 5 12’2 x 10’2 minimum providing 133 Sq Ft
Shower Room 7’0 x 6’6 providing 54 Sq Ft with further door to:-
Changing Room 7’3 x 6’6 providing 47 Sq Ft
There is rear pedestrian access from the former Anchor yard.
SERVICES
All main services are connected including a 3-phase electricity supply.
RATES
The Rateable Value is £5,100
Multiplier for the current year is 49.9p
As the property has a Rateable Value of under £12,000 the property would be eligible for 100% Small Business Rate Relief to qualifying occupiers and therefore no Business Rates would be payable.
TERMS
The property is available to let on a new Lease for a minimum term of 3 years but otherwise on terms to be agreed.
RENT £13,500 per annum
EPC The property has an EPC rating of C and the Certificate runs until December 2032.
VIEWING Strictly by confirmed prior appointment with the sole agent;
Birchall Steel 01787 883888