


Property Features
Chilton Industrial Estate, Sudbury, Suffolk, CO10 2YG
About the Property
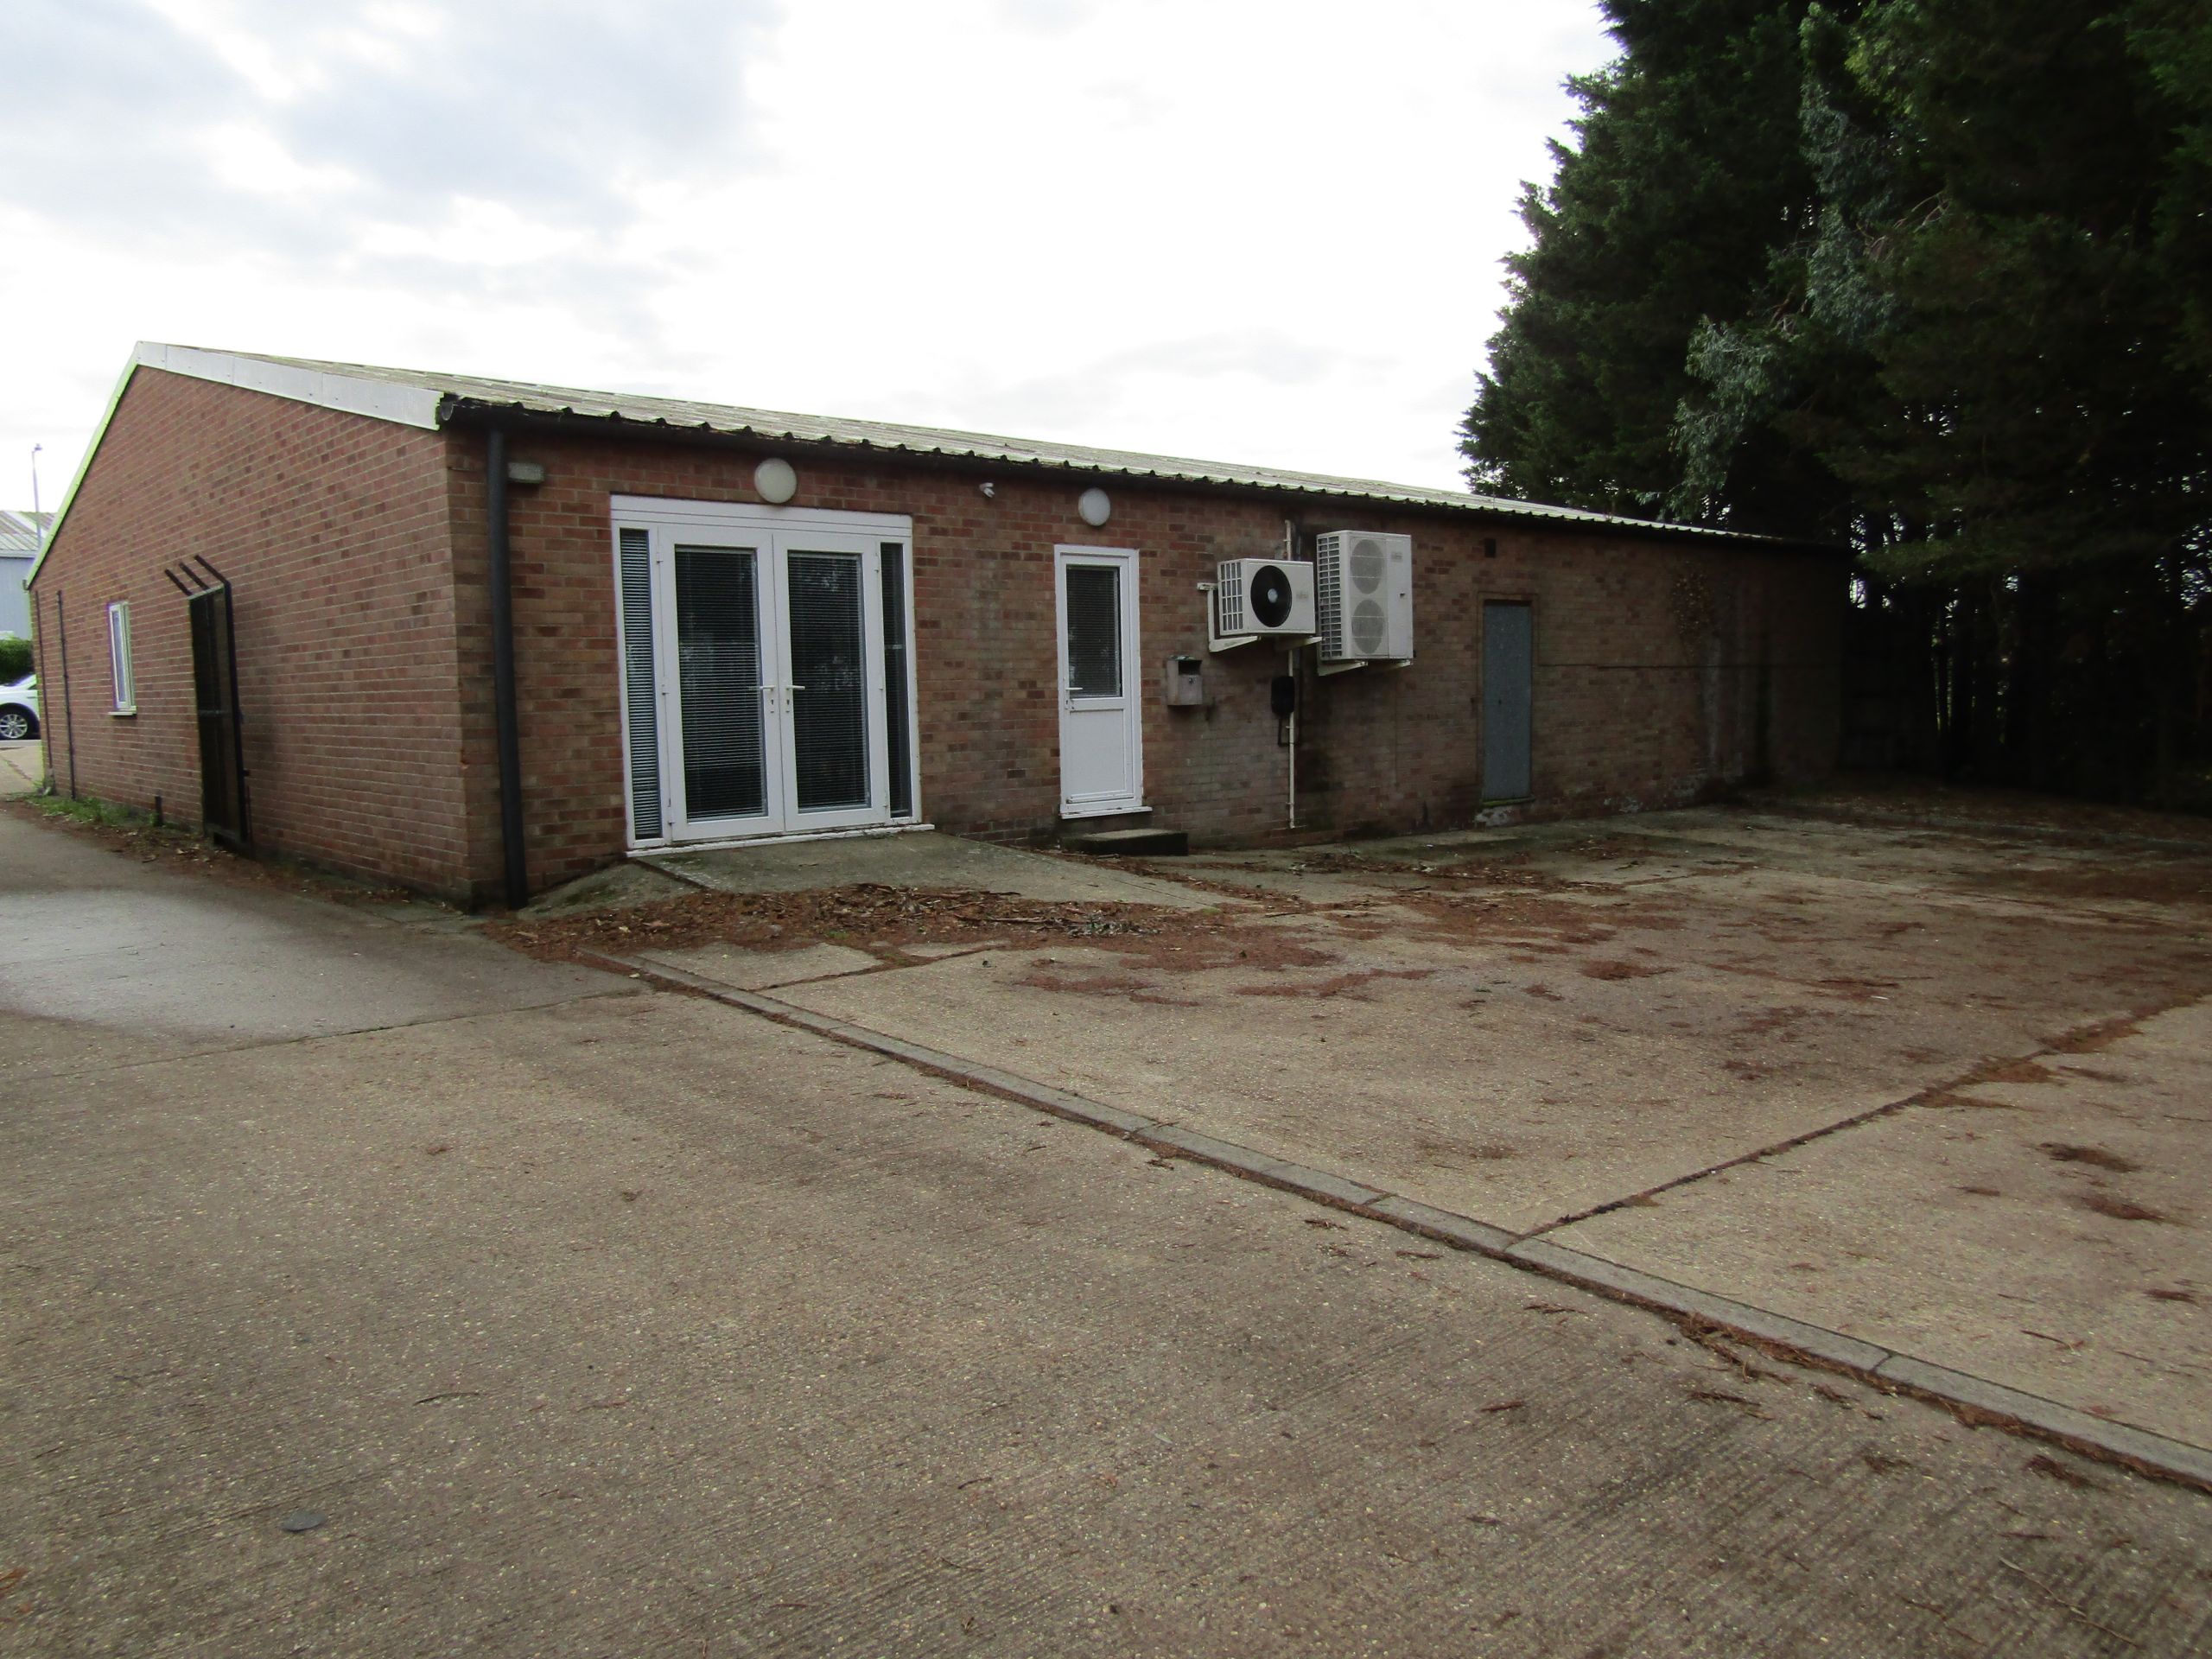
The property comprises a modern semi-detached building constructed of steel frame with brick cladding under a profiled steel-clad roof.
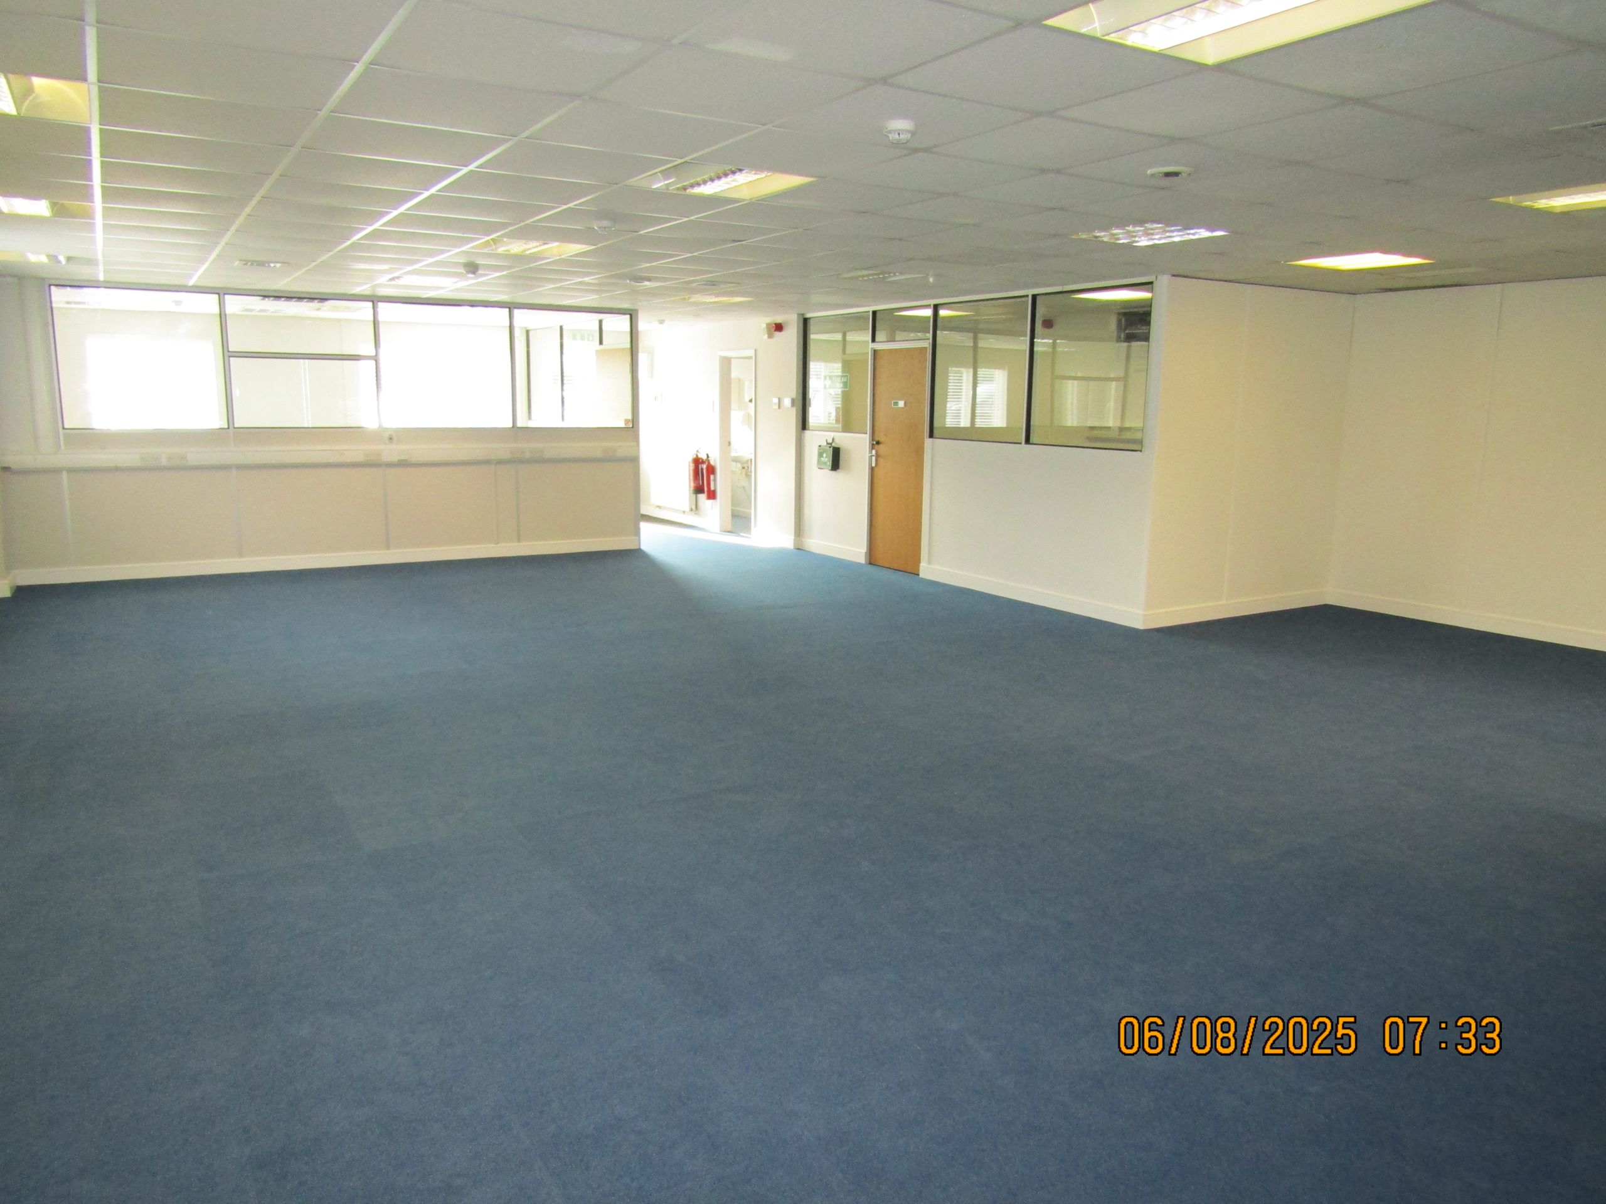
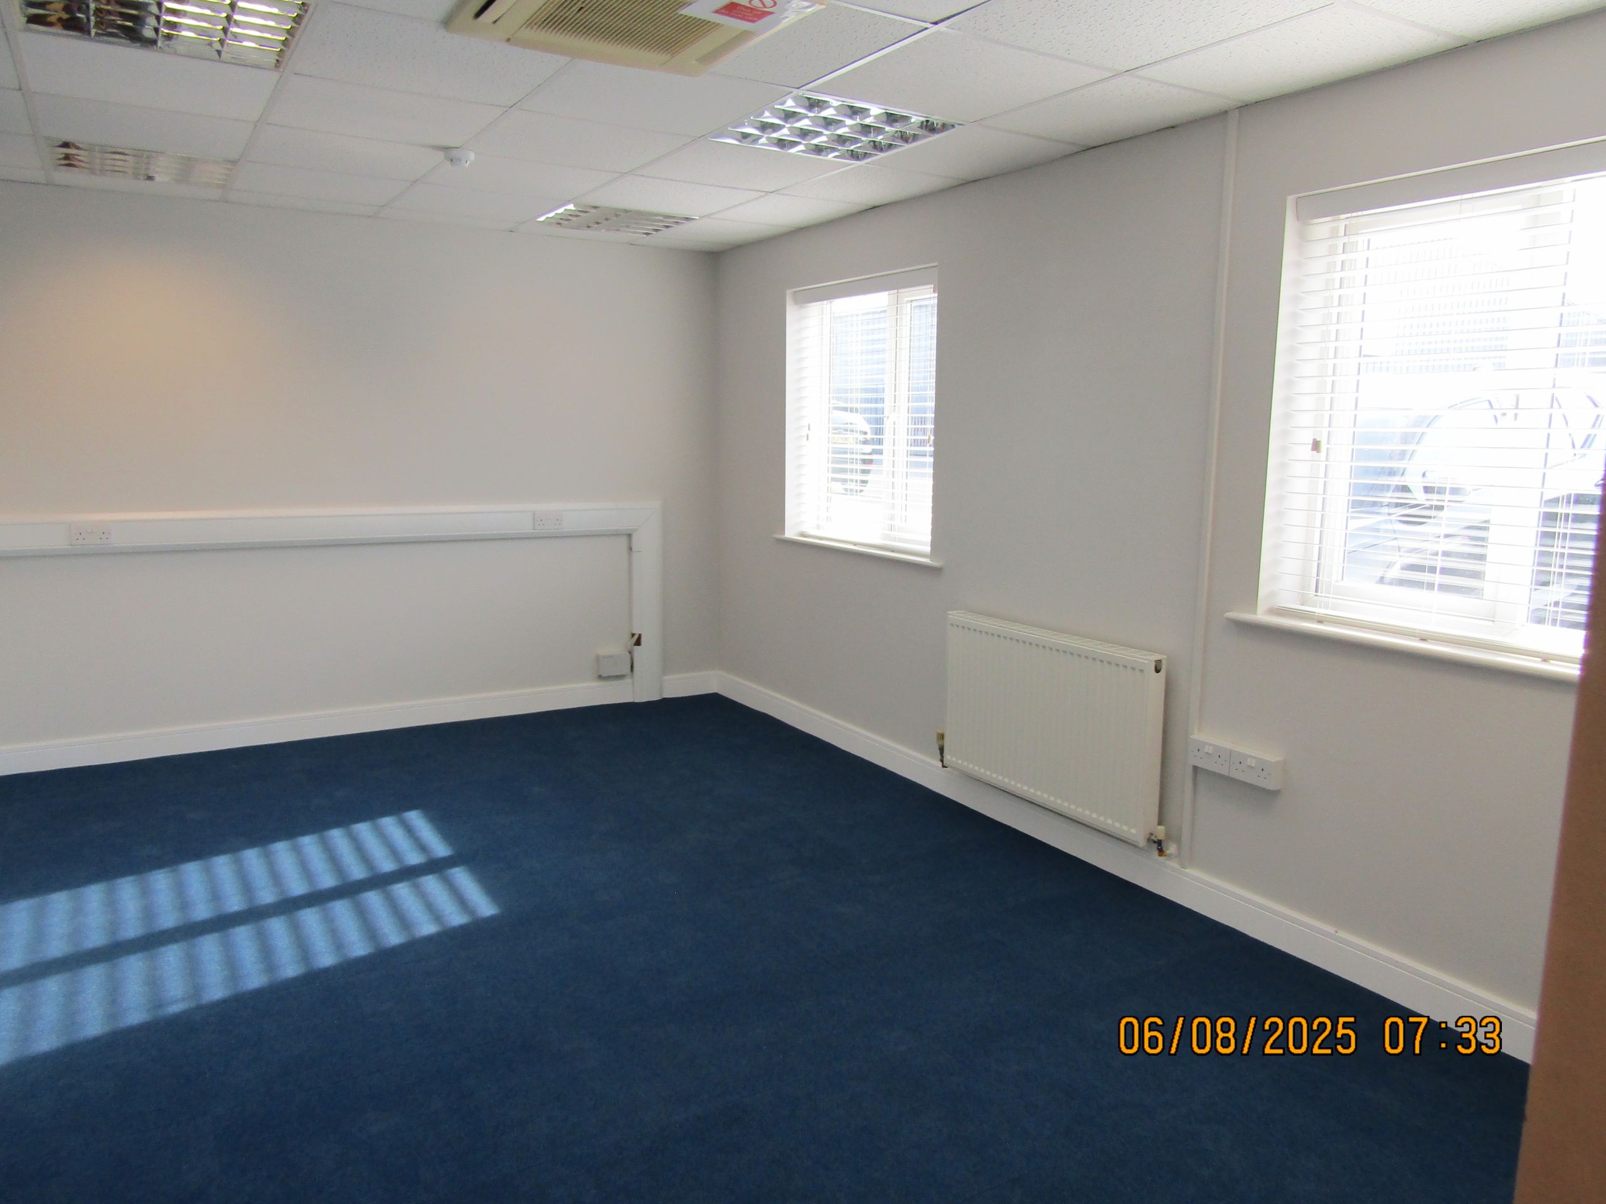
The building has been fitted out to high specification with suspended ceilings with inset Category 2 lighting throughout, full air conditioning, three compartment perimeter trunking and full gas-fired central heating. A comprehensive security and fire detection system is installed, and all windows and doors are good quality uPVC double-glazed scaled units.
The property has been comprehensively refurbished in recent months including new sanitaryware, kitchen and carpets.
The accommodation is essentially open plan although two areas have been sectioned off by good quality glazed partitions.
LOCATION
The premises are situated in Byford Road opposite Siemens and MEL Aviation and close to Barrett-Lee garage.
Byford Road is a continuation of Addison Road which is accessed directly off Northern Road, part of the town’s eastern by-pass. Sudbury town centre is about 1 mile away.
Sudbury is an expanding market town with a population of about 25,000 including Great Cornard but which serves a much wider catchment area. The town is located some 14 miles south of Bury St Edmunds, 13 miles north-west of Colchester and about 23 miles from the county town of Ipswich.
There are branch line train services from Sudbury to London via Marks Tey with fast and regular main line services from Colchester to Liverpool Street taking less than an hour.
The premises provide the following accommodation but please note that all dimensions and areas are approximate: –
Gross Internal Dimensions: 50’ x 29’6” Providing a total gross internal floor area of 1,493 sq. ft.
Net Useable office area: 1,410 sq. ft.
Kitchenette with stainless steel unit and range of fitted cupboards.
Ladies and Gents cloakrooms each with WC and washbasin.
Outside
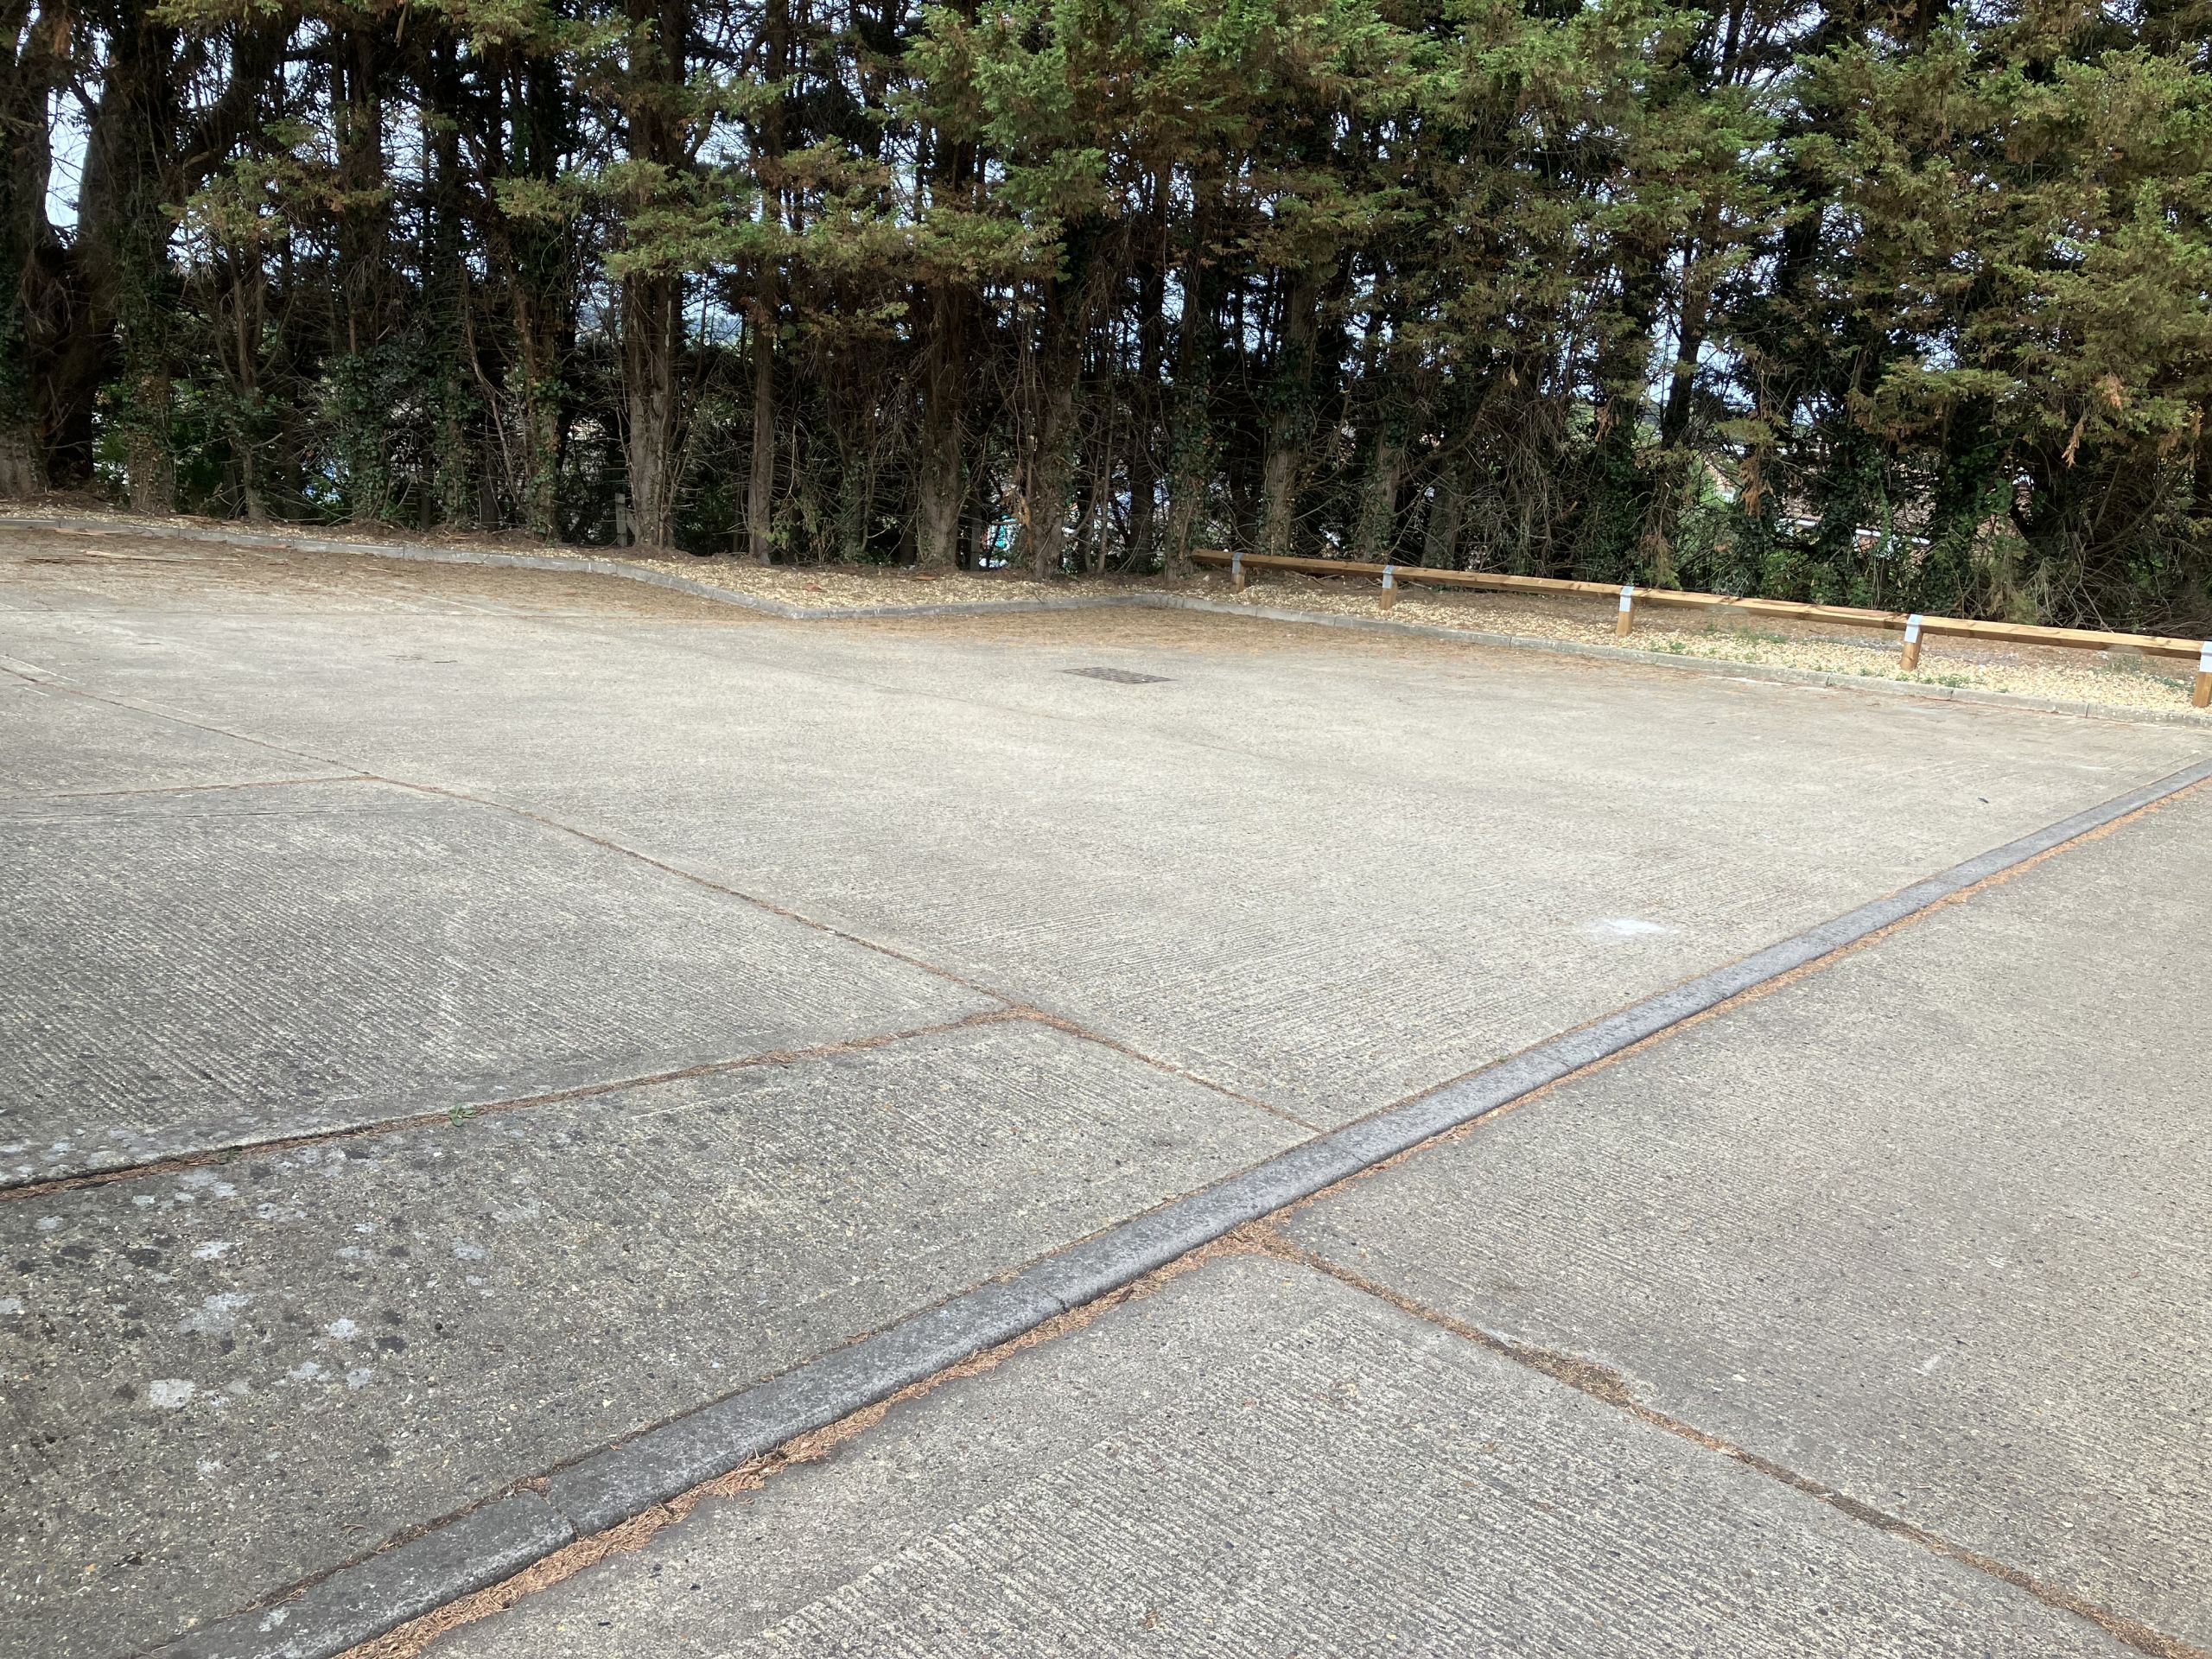
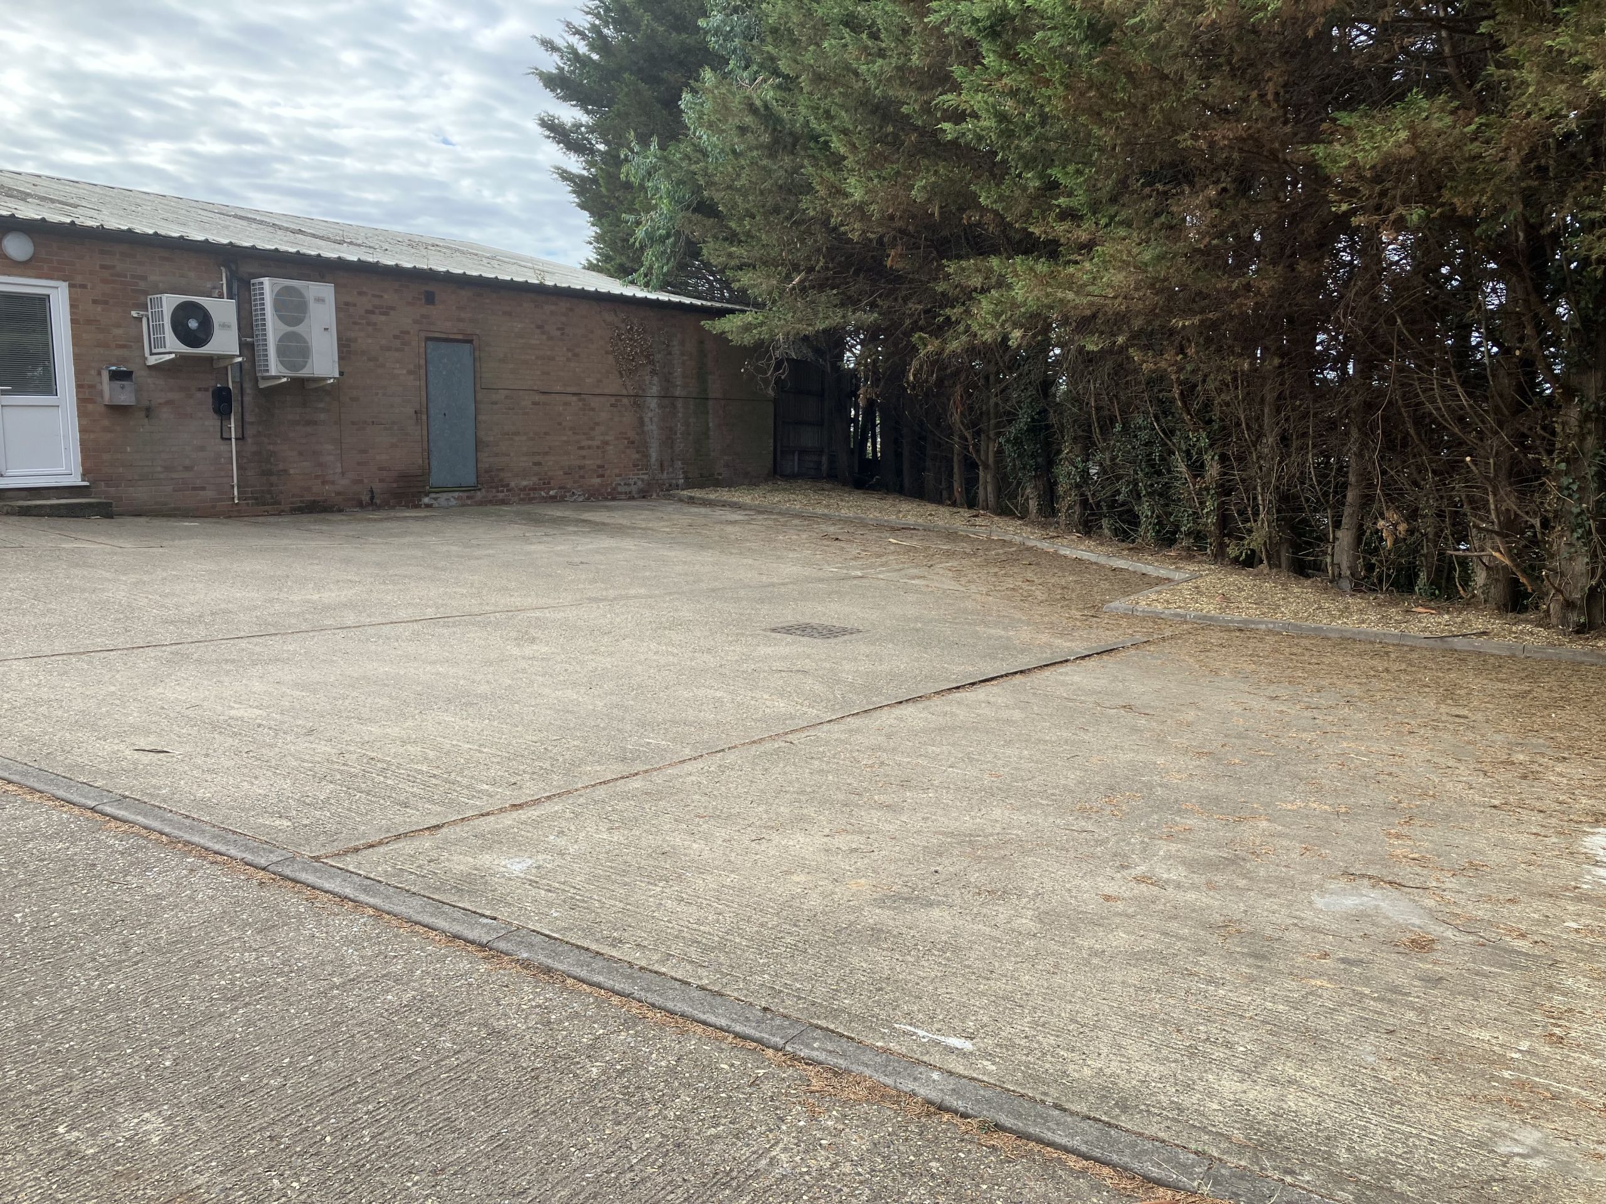
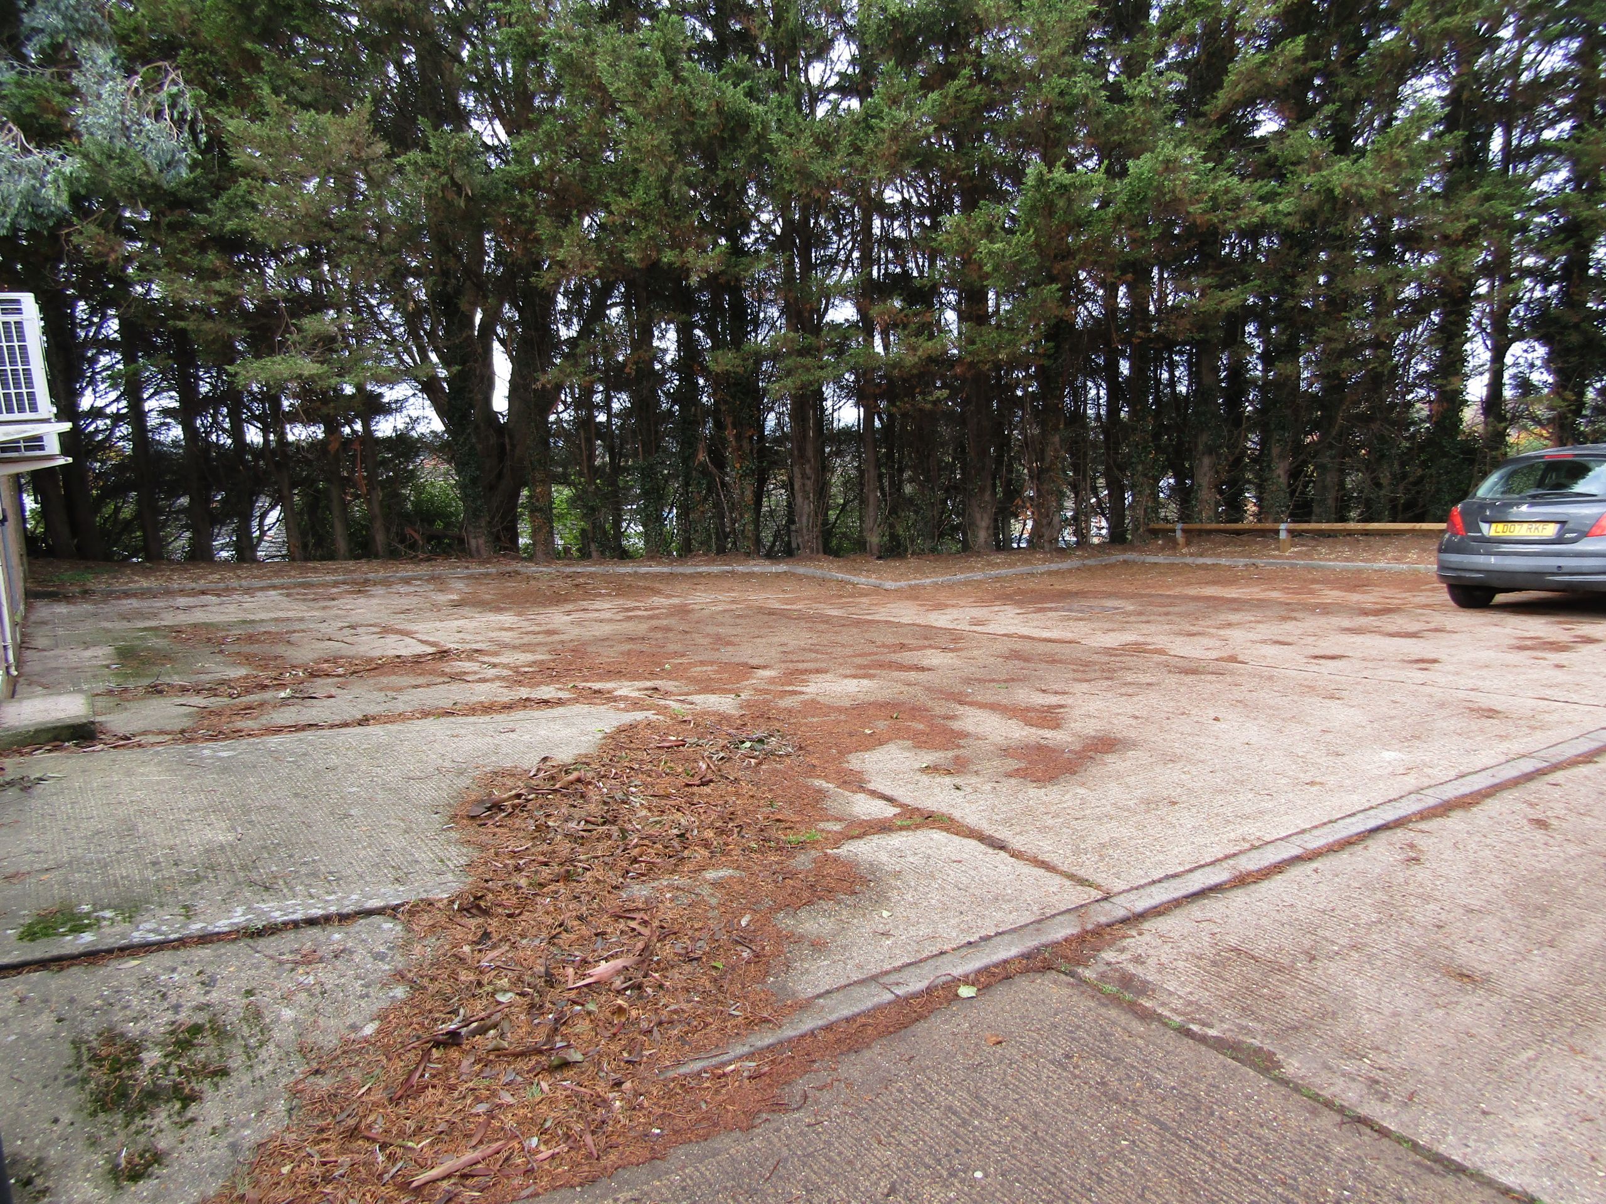
In front of the building is a concrete parking area with space for 3 cars with a concrete driveway at the side giving access to a concrete yard at the rear with space for a further 7/8 cars, together with a 7kw electric car charging point.
SERVICES Main water, electricity (3-Phase), gas and drainage are connected. Full air-conditioning.
EPC The building has an EPC rating of ‘C’ and the certificate expires on 26th September 2034.
RATES Rateable Value is £14,000
The multiplier for the current year in respect of office use is 0.432p
TERMS The property is available to let on a new lease on full repairing and insuring terms for a term to be agreed.
RENT £18,000 per annum exclusive.
VIEWING Strictly by confirmed prior appointment with the sole agents:
Birchall Steel Ltd. 01787 883888
7 Byford Rd, Chilton 2025 updated price Jan 26
BS225.2
