


Property Features
Windham Road, Chilton Industrial Estate, Sudbury, Suffolk, CO10 2XD
About the Property
Location
The premises is situated in Windham Road close to the junction with Northern Road which is the town’s main eastern by-pass. The premises are located adjacent to Turner Access Hire and opposite Nestle Purina with other nearby occupiers including Enterprise Car Hire, Siemens, MacFarlane Packaging and Lanxess.
Sudbury town centre is approximately 1 mile away along with its railway and bus stations. The town is located some 12 miles south of Bury St Edmunds, 14 miles northwest of Colchester and 23 miles from the county town of Ipswich. Stansted Airport and the M11 are both within 1 hour’s drive time.
Description
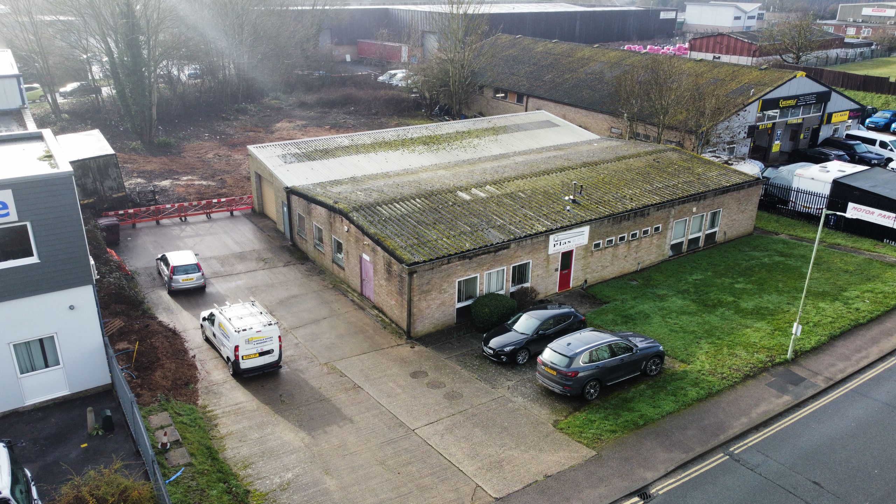
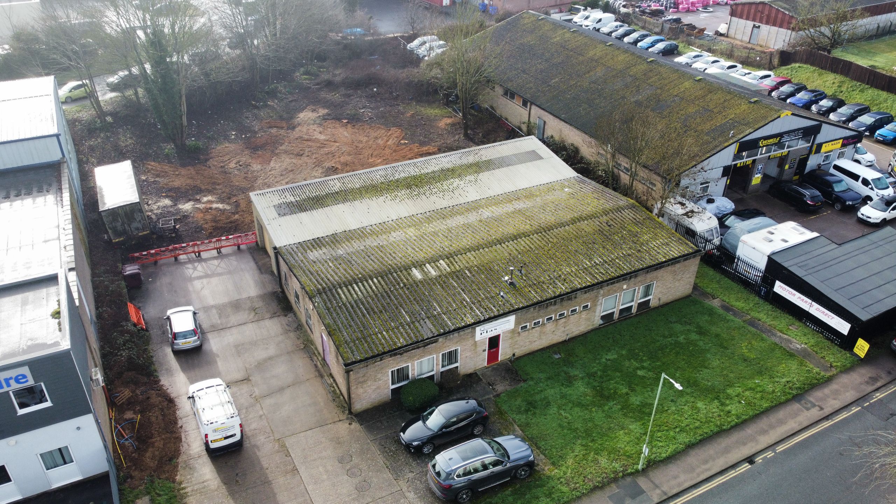
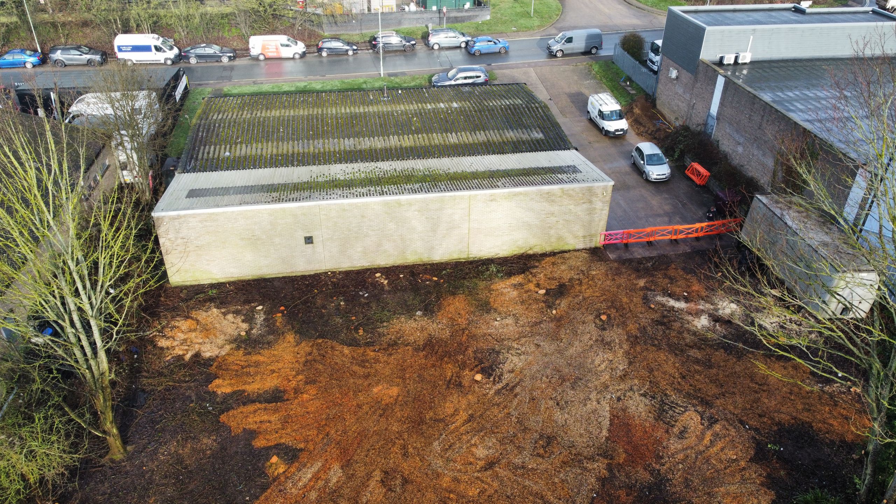
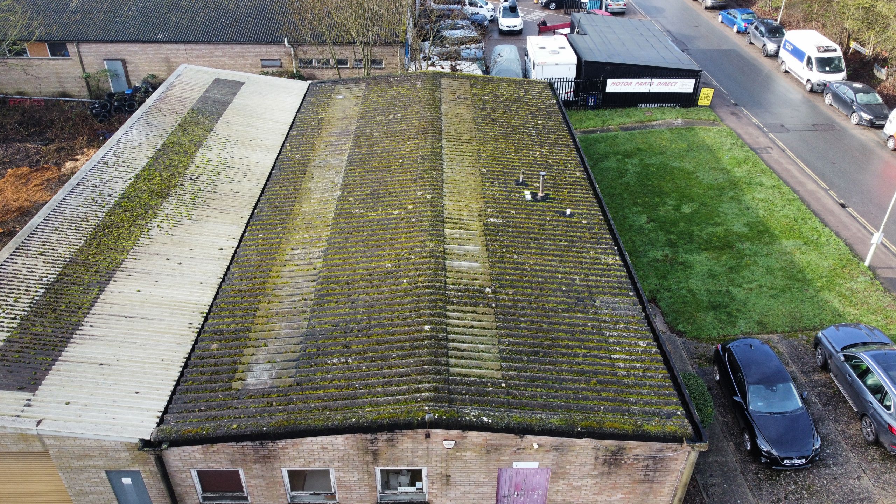
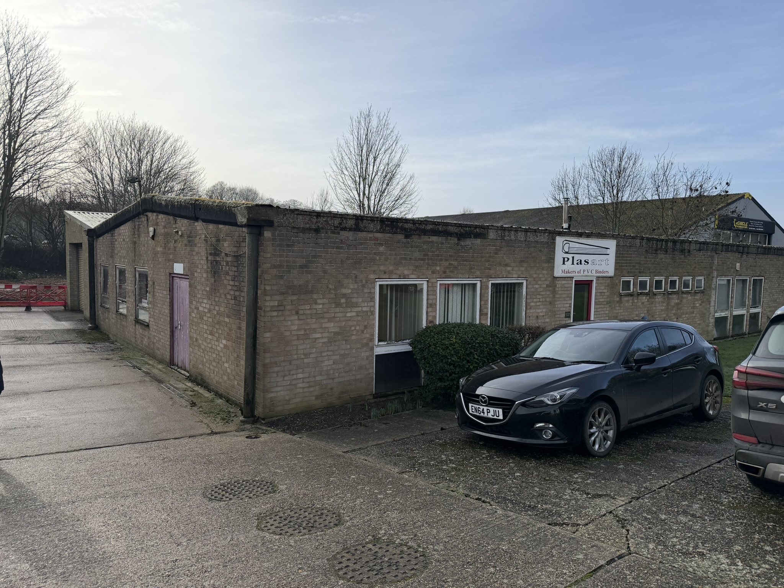
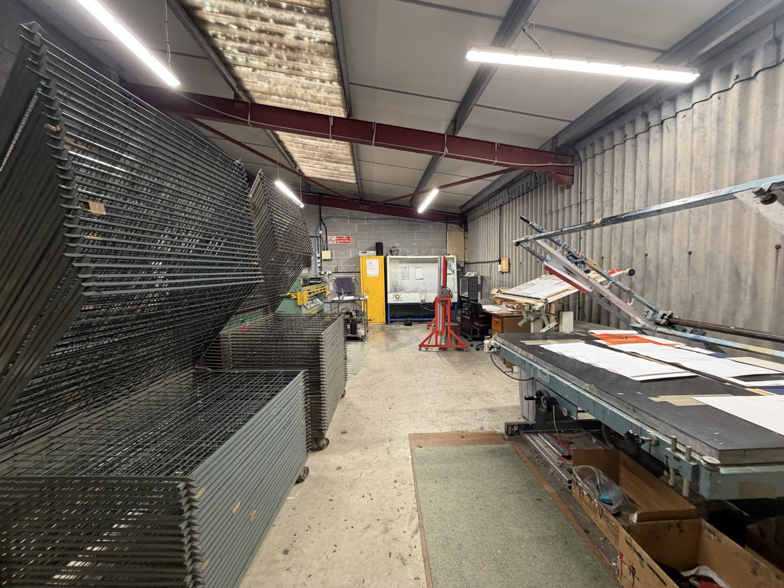
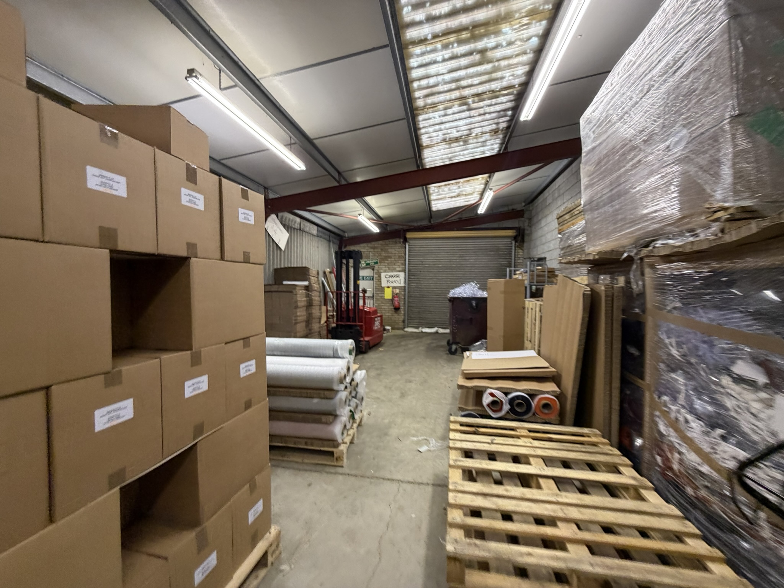
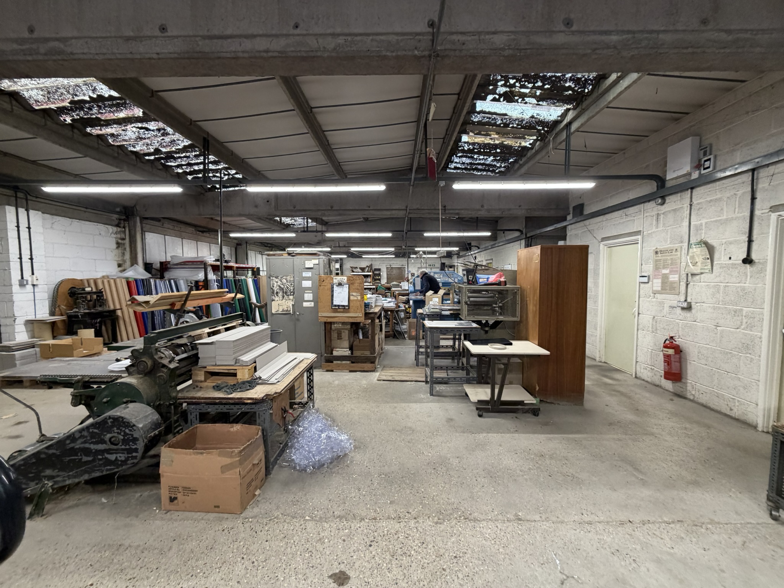
The property comprises a detached purpose-built factory unit constructed in the 1970’s with a more recent addition at the rear. The main building is constructed of a concrete portal frame with brick cladding under a corrugated asbestos roof with the rear extension being of steel frame construction with profiled steel cladding under a profiled steel-clad roof. The main building has a minimum eaves height of 9’6” and the main factory space is heated by an oil fired industrial warm air boiler.
The office accommodation is located at the front of the building and provides cellular office space along with ladies and gents cloakrooms and staff room.
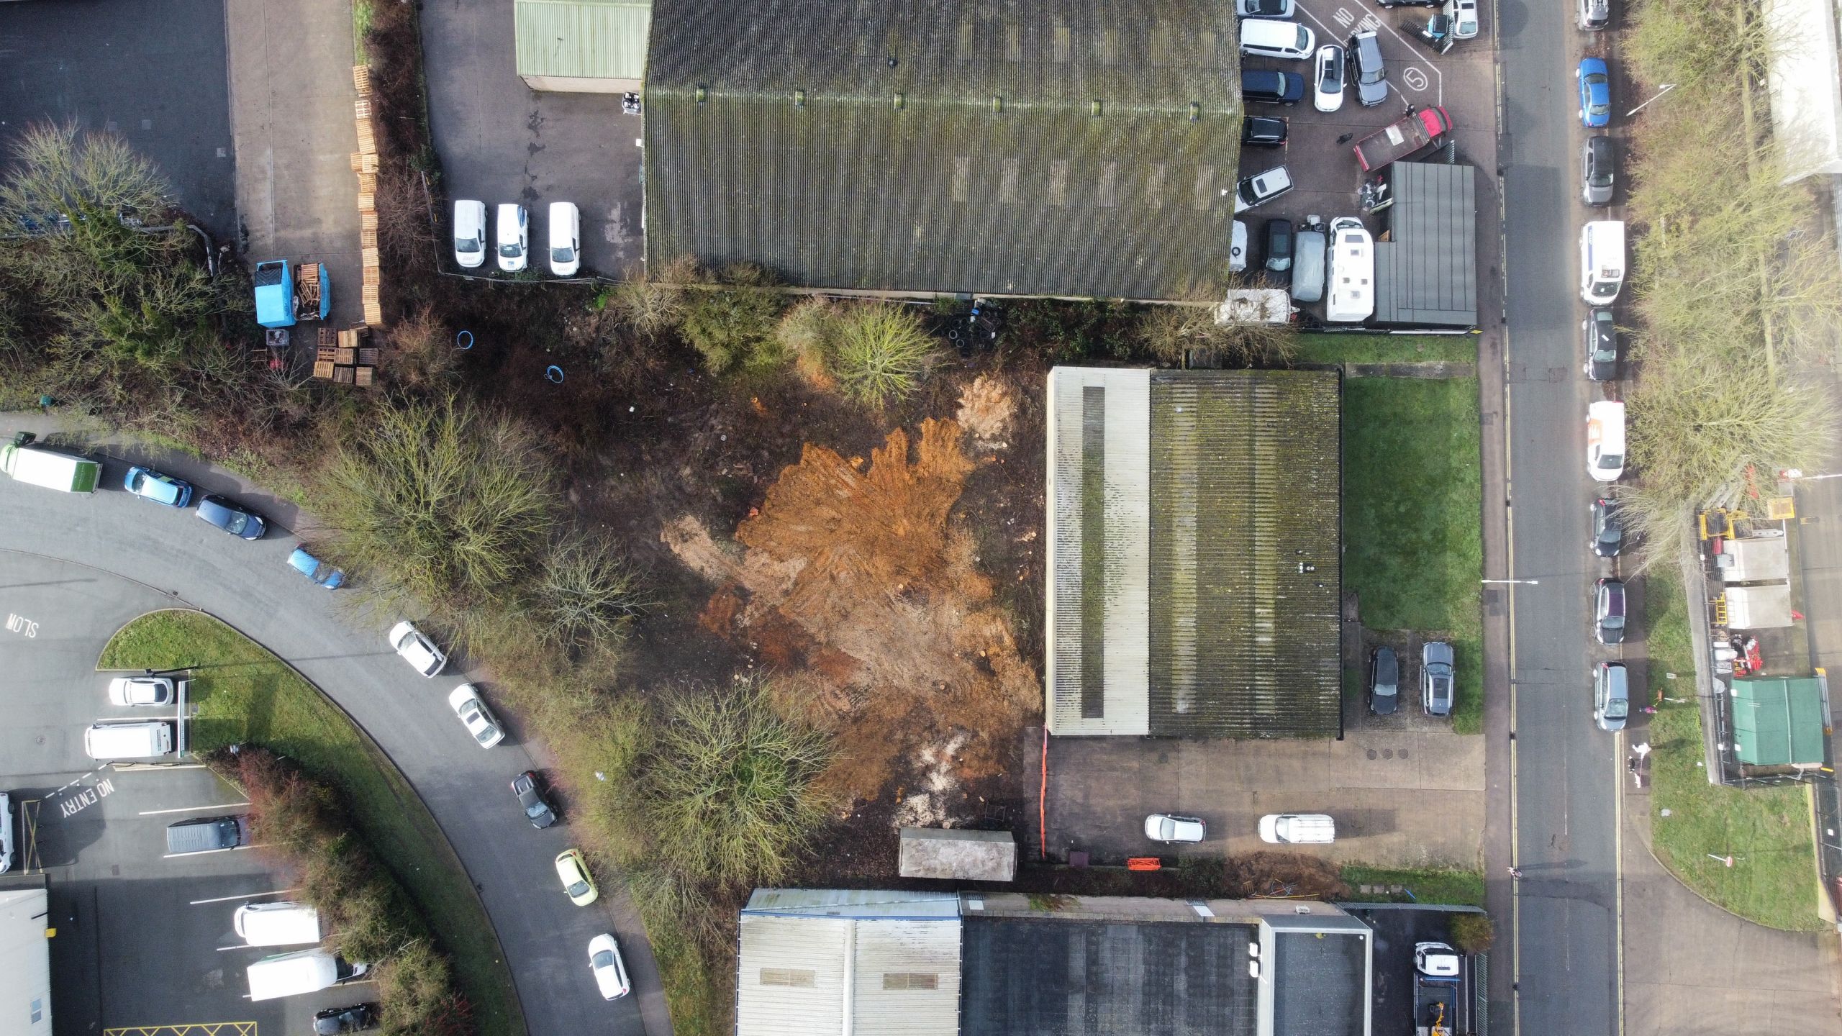
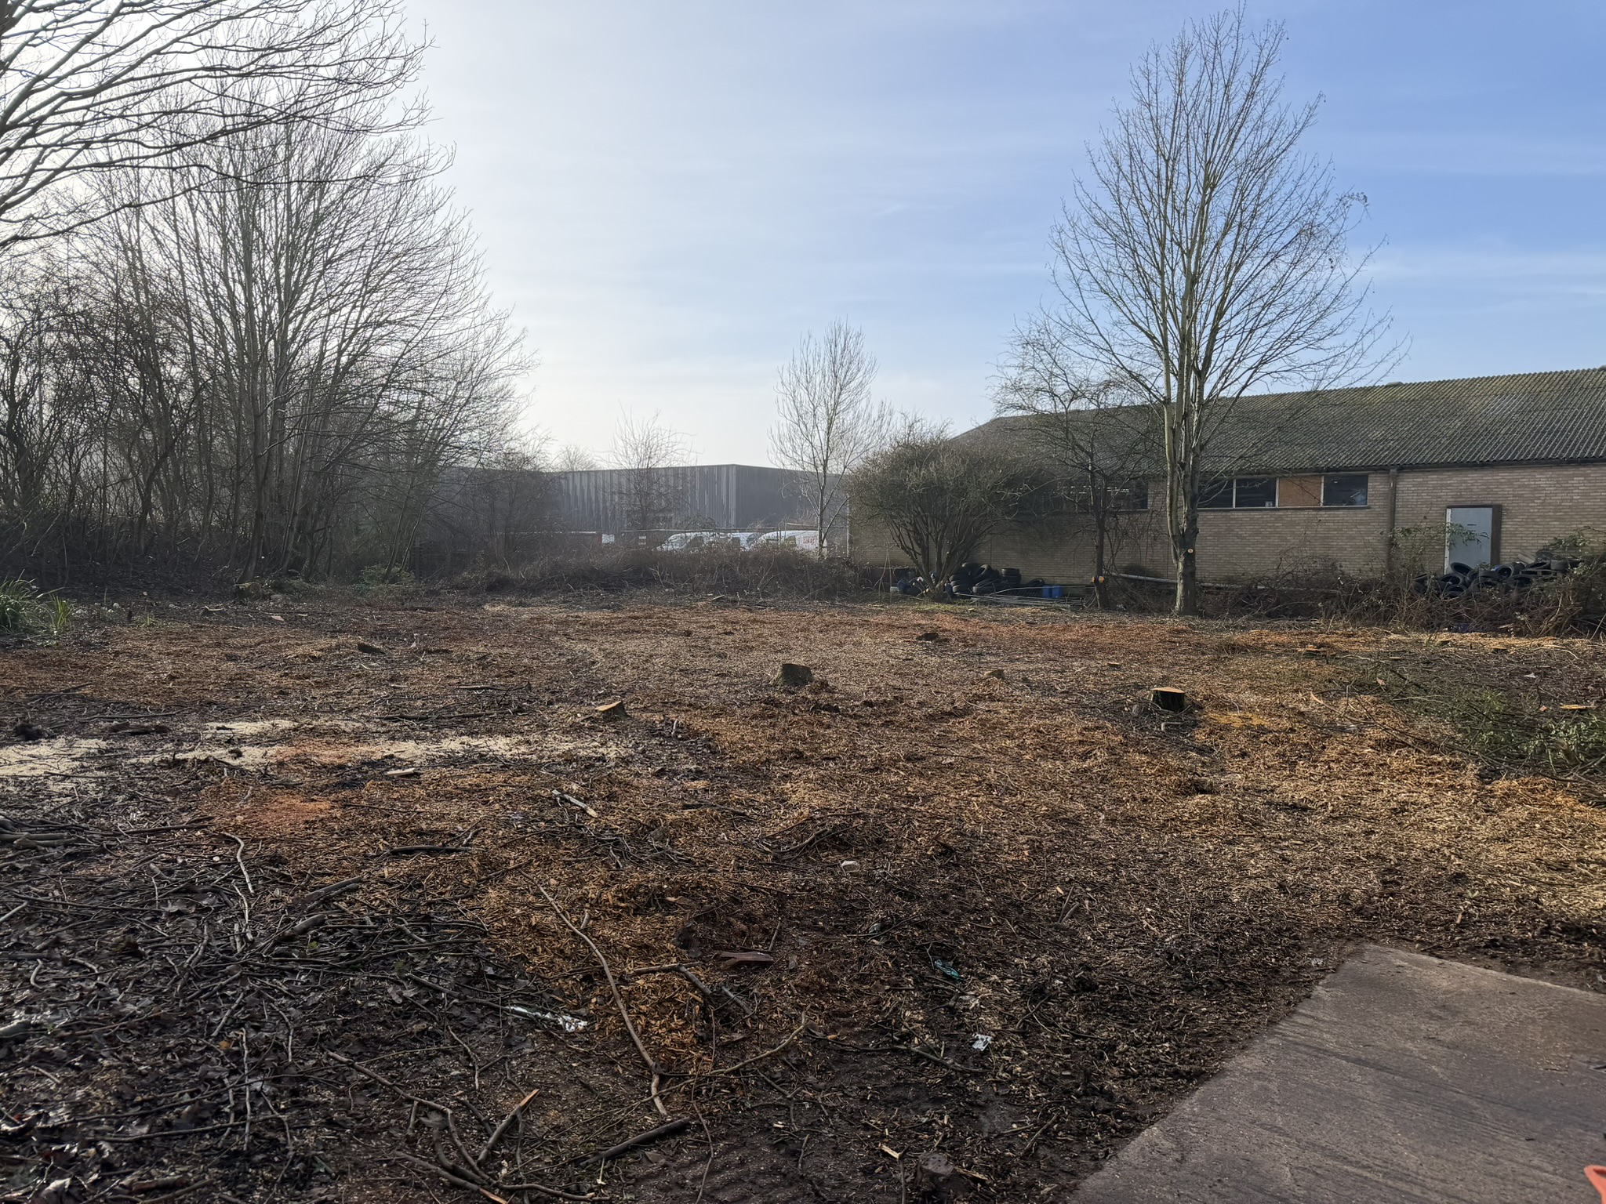
Externally there is a concrete forecourt and parking area with space for around 14 cars and a large area of undeveloped land at the rear with the total site extending to about 0.588 acres.
Dimensions
Gross Internal Dimensions
Main Factory: 75’ x 39’9”
Rear Modern Extension in Two Sections: 45’2” x 19’8” and 30’2” x 19’2”
Within the main building are two adjoining offices: 12’ x 9’7” and 10’2” x 9’7”
An entrance hall, ladies and gents’ cloakrooms, together with a first aid room, compressor store and staff canteen: 11’4” x 9’7”
Total Gross Internal Floor Area – Main Section: 2,969 sq ft
Modern Extension: 1,466 sq ft
Total Gross Internal Area: 4,435 sq ft
Total Site Area: 0.588 Acres
Tenure
The property is held under a 99-year ground lease from 13th October 1972, at a current ground rent of £5,500 per annum which is due for review in October 2028. There is therefore some 45 years unexpired.
Services
Main water and drainage are connected, the property has a 3-phase electrical supply.
Rates
The rateable value effective from 1st April 2026 is £25,750. The multiplier for 2026/7 is 43.2p.
Terms
The long lease is for sale with vacant possession and offers are invited in the region of £275,000.
VAT
The building is not elected for VAT purposes.
EPC
The building has an EPC rating of D – 88 and the certificate is valid until 7th August 2035.
Viewing
Strictly by prior appointment with the sole agents Birchall Steel a division of Nicholas Percival.
FAO: Gordon Birchall / Karen Street Tel: 01787 883888 C.0973
Email: Gordon.Birchall@birchallsteel.co.uk / karen.street@birchallsteel.co.uk
EPC Certificate Link: https://find-energy-certificate.service.gov.uk/energy-certificate/8714-1658-2960-7800-0806